
Key Takeaways
- Choose a bathtub around the room, plumbing, and daily routine, not appearance alone.
- Measure the installation area, clearances, and delivery route before comparing models.
- Interior basin dimensions, entry height, material, cleaning needs, and safety features all affect long-term satisfaction.
- Plan for installation costs, moisture protection, and possible hidden repairs in addition to the tub price.
A bathtub should make everyday life easier, whether it is used for quick showers, children’s bath time, relaxing soaks, or guest use. A thoughtfully planned tub remodel starts with practical questions about who uses the bathroom, how often the tub is used, and what the room can realistically support. The best option is rarely the largest or most dramatic model in the showroom. It is the one that fits the available space, works with the home’s plumbing, feels comfortable to use, and remains manageable as household needs change.
Start With How the Bathroom Is Used
Begin with the household routine. A busy family bathroom may need a durable alcove tub with an overhead shower, while a primary bathroom may have room for a deeper soaking tub. If children, guests, or older relatives regularly use the space, easy entry, stable footing, reachable controls, and practical storage deserve as much attention as style. Also consider the future. A tub that works well today should not create unnecessary difficulty later. That does not mean every bathroom needs a specialized accessibility fixture. Still, it does mean planning for features such as reinforced walls for future grab bars, a handheld showerhead, and lighting that clearly illuminates the bathing area.
Measure the Room Before Shopping
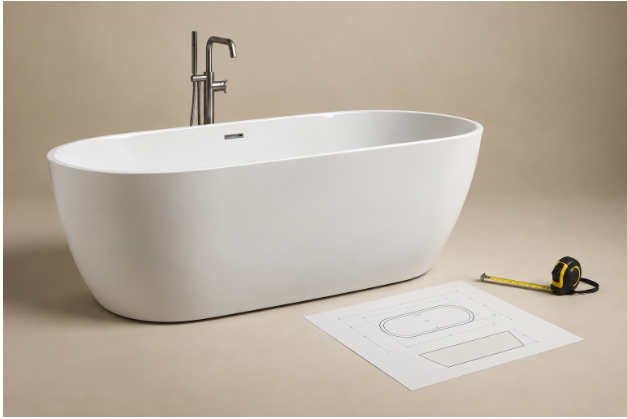
A tub must fit within more than the open floor area. Measure the length, width, and height of the installation space, then record the drain and overflow positions, the faucet wall, the nearby vanity, toilet, door swing, and the clear walking space. Confirm whether the selected model has a left-hand, right-hand, or center drain configuration.
Simple Measuring Steps
- Measure the current tub opening and the surrounding wall lengths.
- Measure doorways, halls, stairs, turns, and other parts of the delivery path.
- Check the clearance required to open doors and use nearby fixtures comfortably.
- Compare every number with the manufacturer’s complete specification sheet, not only the product listing.
Exterior dimensions can be misleading. Two tubs with the same overall length may have very different interior bathing spaces due to their wall thicknesses, shapes, armrests, and sloped backrests.
Compare Common Bathtub Styles and Materials
Common Styles
- Alcove tubs: These fit between three walls and are often a practical choice for compact bathrooms or tub-shower combinations.
- Freestanding tubs: These create a focal point but need open floor space around them, accessible plumbing, and room to clean behind and beneath the tub.
- Drop-in and corner tubs: These can suit custom layouts, but their decks, framing, access panels, and waterproofing need careful planning.
- Walk-in tubs: These reduce the need to step over a high tub wall. Evaluate door operation, seat comfort, filling and draining time, and the space needed around the unit.
Common Materials
- Acrylic: A lightweight material available in many shapes, often with a smooth feel.
- Fiberglass: Usually lightweight and budget-friendly, though it can show wear sooner than some other materials.
- Porcelain-enameled steel: A firm, smooth option that can chip if struck hard.
- Cast iron: Durable and substantial, but heavy enough to require added planning for delivery and floor support.
- Solid surface: Often seamless in appearance and substantial in feel, though commonly priced higher than basic options.
Compare the full installation, not just the tub price. A heavier tub may affect labor, transportation, structural review, and installation time.
Check Comfort, Safety, and Cleaning Needs
Review the interior basin length, water depth, shoulder room, back slope, arm support, and overflow height. If possible, sit in a display model. Check whether the backrest feels natural, whether the controls are easy to reach, and whether each regular user can enter and exit with confidence. A deeper tub also requires sufficient hot-water capacity for the intended bath. Safety features can look polished rather than clinical. Consider a slip-resistant surface, built-in seating, brighter lighting, a handheld showerhead, and grab bars securely mounted to proper wall blocking, as recommended by the CDC, to make a home safer from falls. Cleaning should influence the design choice. Smooth wall surrounds generally have fewer grout lines than tile, while elaborate ledges, jets, shower doors, and tight gaps can add regular cleaning tasks. Follow the manufacturer’s approved cleaning instructions, avoid abrasive products on finishes that can scratch, and inspect caulk, grout, drains, and fixtures regularly. Ventilation is equally important in a bathroom remodel. The bathroom exhaust fan should vent directly outdoors, rather than into an attic or enclosed space, to help remove moisture from the room.
Review Installation and Budget Details
Replacing a bathtub can expose issues behind the walls or beneath the floor. Before work begins, review drain and overflow alignment, water supply locations, subfloor condition, waterproofing, signs of leaks, wall repairs, floor support, and applicable permit or inspection requirements. A contractor should explain what is included and what could trigger an additional charge.
Build a written budget with separate lines for the tub, wall surround, demolition, disposal, plumbing changes, waterproofing, fixtures, flooring repairs, permits, and cleanup. Keep a contingency amount for hidden moisture damage, uneven flooring, aging plumbing, or framing repairs discovered after the old tub is removed.
Use a Final Selection Checklist
- Does the tub fit the room, plumbing layout, and delivery path?
- Does the drain location match the chosen model?
- Is the interior basin comfortable for primary users?
- Will entry height and safety features support current and future needs?
- Can the floor support the finished tub and water weight?
- Are ventilation, storage, lighting, and cleaning needs addressed?
- Does the estimate clearly include removal, repairs, disposal, and cleanup?
Conclusion: Choose for Real Life
A successful bathtub choice balances room size, comfort, maintenance, safety, installation requirements, and budget. Careful measurements and realistic planning help prevent costly surprises, while a design based on actual household habits can make the bathroom more useful and enjoyable for years to come.
For more information and suggestions, Contact us.